


BEDS4
BATHS2 full 1 partial
SQUARE FEET2,900
MLS#PAPH2525172
STATUSACTIVE
PROPERTY TYPEResidential - Single Family
SUBDIVISIONTORRESDALE (WEST)
SCHOOLPHILADELPHIA CITY
Property Description
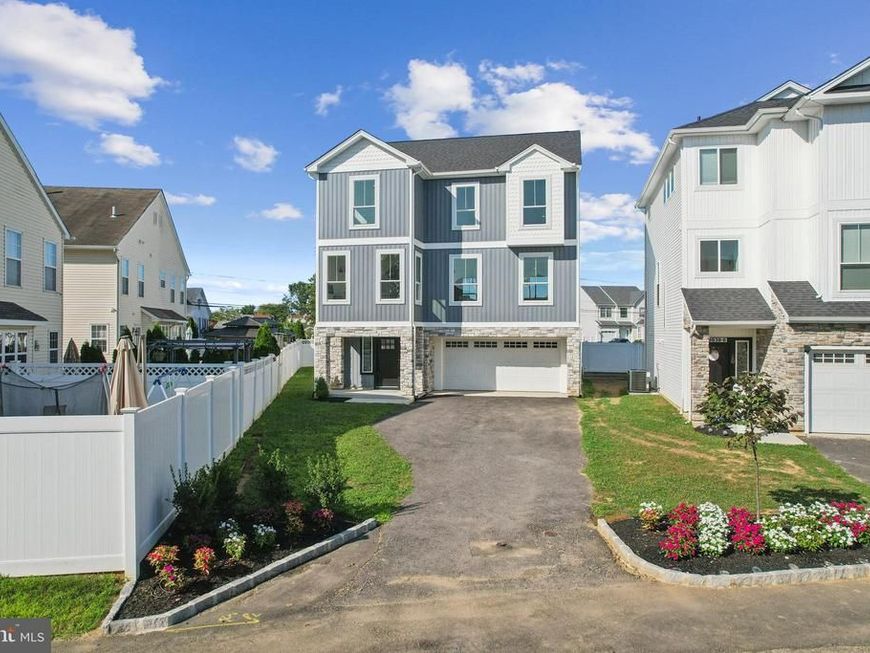
Only two homes remain at Legion Estates—an exclusive new‑construction opportunity that will not be repeated. Lot 1 presents exceptional value at $698,900, offering approximately 2,900 sq ft of refined open‑concept living within this boutique 7‑home community in the Far Northeast. The Scutter Model features a bright main level with formal dining, a chef’s kitchen with island seating, and a warm recreation room anchored by a fireplace. The upper level includes four spacious bedrooms, a serene owner’s suite with private en‑suite bath, fully tiled bathrooms, and dedicated laundry. The lower level provides a two‑car garage, powder room, and a versatile second entertainment area ideal for a home theater, gym, or guest space. Additional highlights include LVT flooring on the first and second levels, a private fenced rear yard, and the ability to customize finishes. A 10‑year property tax abatement enhances long‑term value. With limited availability remaining, discerning buyers are encouraged to act promptly.
Property Features
Property Type: Residential - Single Family
Basement: Daylight, Full, Front Entrance, Fully Finished, Garage Access, Outside Entrance, Rear Entrance
Basement: Yes
Cooling: Central A/C
Fireplaces: 1
Fuel Type: Natural Gas
Garage: 2
Heating: 90% Forced Air
Home Style: Contemporary
Lot Size: 0.06 Acres
Roof Type: Architectural Shingle
Stories: 3.0
Taxes: $1,693
Year Built: 2025
Feature Descriptions
Additional Structures: Above Grade, Below Grade
Appliances: Built-In Microwave, Dishwasher, Disposal, Oven - Self Cleaning, Water Heater - High-Efficiency
Electric: 200+ Amp Service
Exterior: Batts Insulation, Concrete, CPVC/PVC, Vinyl Siding, Ot
Exterior: Extensive Hardscape, Exterior Lighting
Fencing: Vinyl
Fireplace: Electric
Flooring: Carpet, Ceramic Tile, Luxury Vinyl Plank
HOA Fee: $116.00/Monthly
Interior: Bathroom - Stall Shower, Bathroom - Tub Shower, Built-Ins, Bathroom - Walk-In Shower, Curved Staircase, Dining Area, Family Room Off Kitchen, Floor Plan - Open, Kitchen - Island, Primary Bath(s), Recessed Lighting, Wood Floors
Lot: Cleared, Front Yard, Rear Yard, Road Frontage, SideYard(s)
Lot Dimensions: 0.06 Acre(S)
Municipality: PHILADELPHIA
Number of Rooms: 9
Parking Features: Paved Driveway
Parking Notes: 2 Total Parking Spaces
Pet Restrictions: No Pet Restrictions
Sewer: Private Sewer
Special View Info: Other
SQFT Above Finished: 2900
SQFT Total Finished: 2900
Structure Type: Detached
Total Garage/Parking Spaces: 2
Utilities: Cable TV Available, Electric Available, Natural Gas Available, Sewer Available, Water Available
Water: Public
Windows: Double Pane
Local Schools
High School: GEORGE WASHINGTON
School District: PHILADELPHIA CITY
Listed By / Shown By
Listed By
Agency Name: Home Solutions Realty Group
Agency Phone: 2159698989
Shown By
Agent Name: Christopher Wenzel
Agent Phone: (717) 451-0909
Agency Title: Berkshire Hathaway HomeServices Homesale Realty

 First American
Estimate Your Payment
Estimated Payment
$ 1,900.38 per month $1,555.45 Principal & Interest $141.08 Property Tax $203.85 Homeowner's Insurance



 Corporate Office - 215 S Centerville Rd. Lancaster, PA 17603
9838 Legion Street, Unit 1 | MLS# PAPH2525172
This single family home located at 9838 Legion Street, Unit 1, Philadelphia, PA 19114 is currently listed for sale with an asking price of $698,900. This property was built in 2025 and has 4 bedrooms and 2 full and 1 partial baths with 2900 sq. ft. Legion Street, Unit 1 is located in the TORRESDALE (WEST) subdivision within the PHILADELPHIA CITY school district. Search TORRESDALE (WEST) real estate on christopherwenzel.homesale.com today.